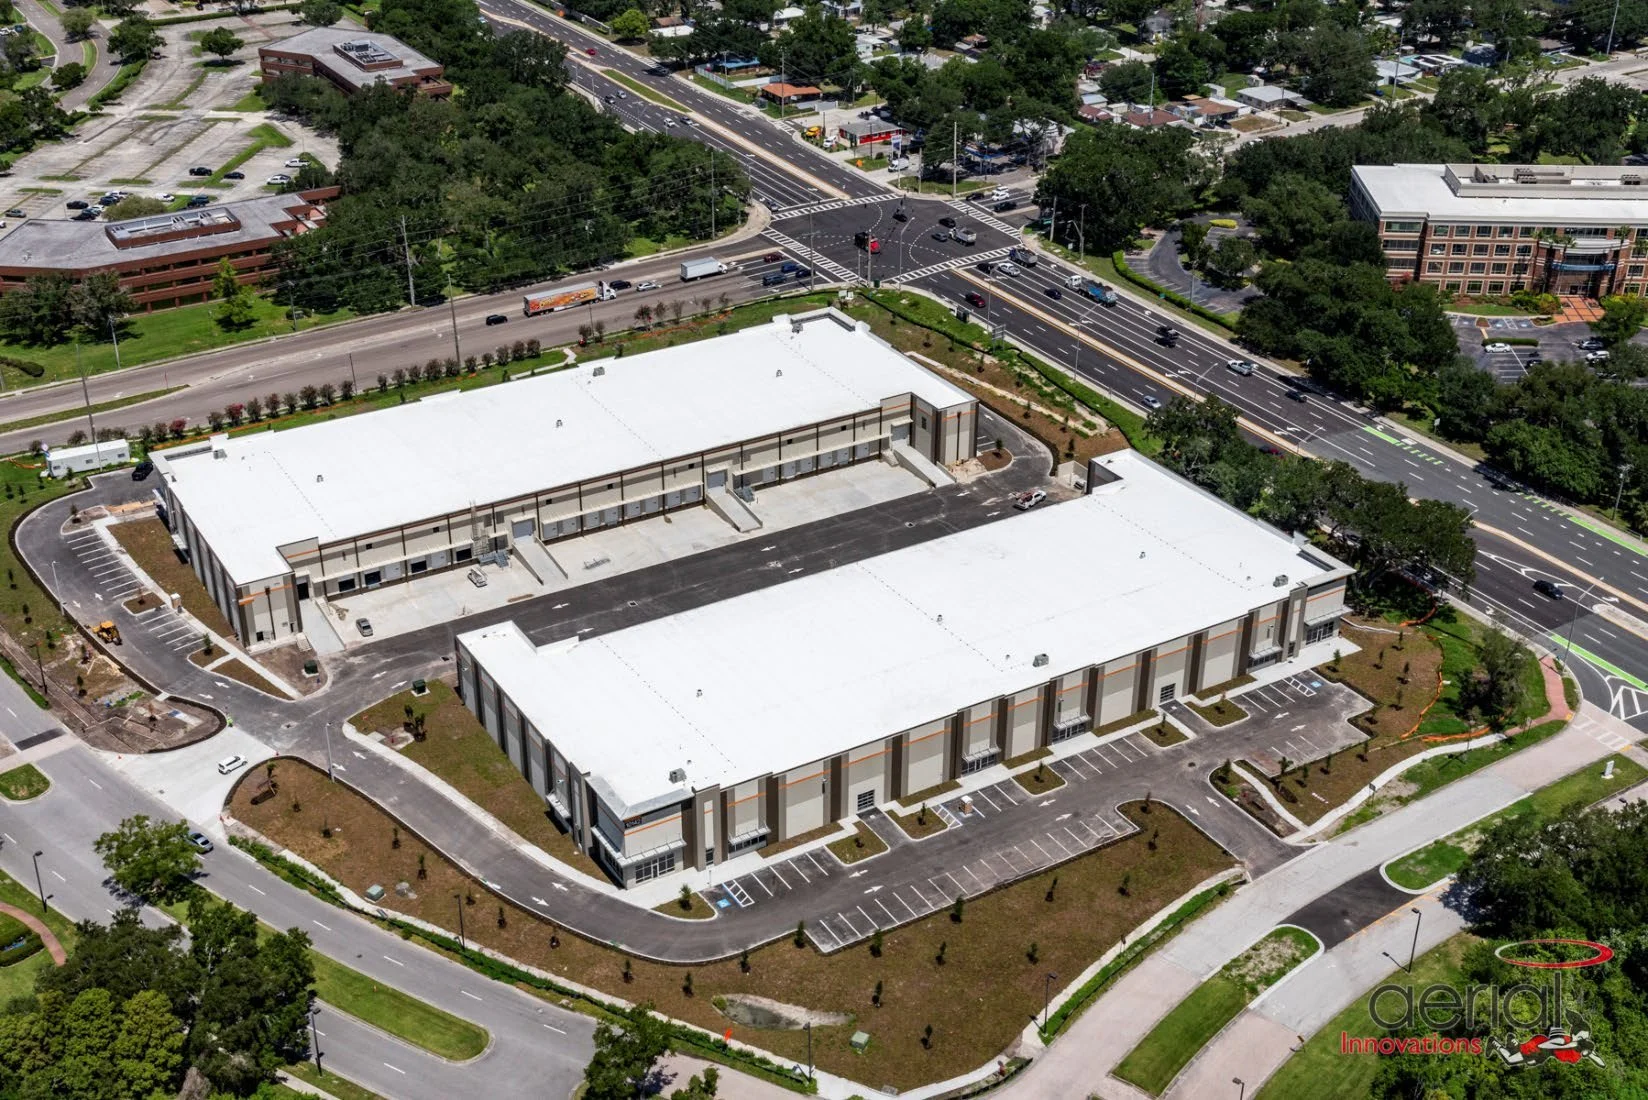
Class A Industrial Park
Coming Q3-Q4 2026
View our Virtual Tour Below
North Site
128,438 Total SF Available
-
Building Type: Rear Load
Building Size: 64,949 SF
Demisable to: 14,335 SF
Dock Doors (9’x10’): 20
Grade Level Doors (9’x10’): 3
Ramps (12’x14’ Doors): 4
Spec Office: 1,511 SF
Ceiling Height: 28’
Column Spacing: 46’ x 54’
Building Depth: 140’
Car Parking: 64
Truck Court: 160’ shared
Sprinkler: ESFR
Power: 1600 A - 480 V, 3 Phase
Available: Q3 2026
-
Building Type: Rear Load
Building Size: 63,489 SF
Demisable to: 15,754 SF
Dock Doors (9’x10’): 20
Grade Level Doors (9’x10’): 2
Ramps (12’x14’ Doors): 3
Spec Office: 1,511 SF
Ceiling Height: 28’
Column Spacing: 50’ x 54’
Building Depth: 150’
Car Parking: 63
Truck Court: 160’ shared
Sprinkler: ESFR
Power: 1600 A - 480 V, 3 Phase
Available: Q3 2026
South Site
132,471 Total SF Available
-
Building Type: Rear Load
Building Size: 38,448 SF
Demisable to: 38,448 SF
Dock Doors (9’x10’): 11
Grade Level Doors (9’x10’): 2
Ramps (12’x14’ Doors): 2
Spec Office: 2,220 SF
Ceiling Height: 28’
Column Spacing: 46’ x 54’
Building Depth: 140’
Car Parking: 56
Truck Court: 100’
Sprinkler: ESFR
Power: 1600 A - 480 V, 3 Phase
Available: Q4 2026
-
Building Type: Rear Load
Building Size: 48,148 SF
Demisable to: 13,573 SF
Dock Doors (9’x10’): 17
Grade Level Doors (9’x10’): 2
Ramps (12’x14’ Doors): 3
Spec Office: 1,511 SF
Ceiling Height: 28’
Column Spacing: 46’ x 54’
Building Depth: 130’
Car Parking: 67
Truck Court: 160’ shared
Sprinkler: ESFR
Power: 1600 A - 480 V, 3 Phase
Available: Q4 2026
-
Building Type: Rear Load
Building Size: 45,875 SF
Demisable to: 22,682 SF
Dock Doors (9’x10’): 13
Grade Level Doors (9’x10’): 2
Ramps (12’x14’ Doors): 3
Spec Office: 1,511 SF
Ceiling Height: 28’
Column Spacing: 46’ x 54’
Building Depth: 140’
Car Parking: 41
Truck Court: 160’ shared
Sprinkler: ESFR
Power: 1600 A - 480 V, 3 Phase
Available: Q4 2026